Tickets selling fast! Join us for Dwell Open House Los Angeles on Saturday, October 17
Collection by Aby Kaupang Cooperman

Built-in

“When we first drove by the house, I saw the front and said, ‘No way,’” remembers Braitmayer of initially seeing the home, which was advertised as having a level entry. “But then we discovered the alley leading to the back of the house and the garage, which already had a ramp, as the previous owner’s wife also had a mobility limitation.” After the family settled in, Braitmayer began working in the garden, which she says “can never really be finished—there always has to be something left to do.”
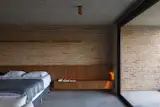
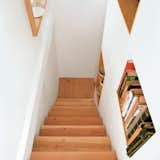
The stairway features built-in shelving that's accessible from both sides.
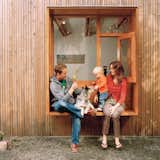
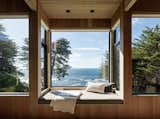
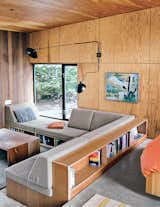
Butler Armsden Architects and Leverone Design reimagined this family retreat in Sea Ranch, a 1960s planned community that stretches 10 miles along the Pacific coastline in Sonoma County, California. Clear, vertical grain fir wraps the interior, while ample windows offer stunning glimpses of the sea and surrounding meadows.
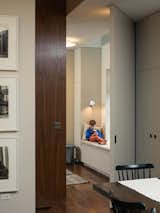
Houldin, 10, curls up in the playroom nook which is directly under a side skylight that Pulltab added in order to make the interior rooms inhabitable, as per New York City building code. The custom millwork around the window seat is painted in Rainy Day by Fine Paints of Europe.
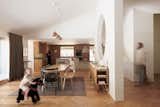
The wall with the circular motif defines the entry and provides separation of the living spaces, but still allows sightlines from the front door to the backyard. It “really sets the tone for the house,” says Blake. And doubles as an excellent play area for the kids to chase each other around, adds Berg: “They can run for a mile and you still see them the whole time.”
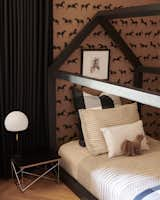
The bedrooms are just big enough so the family gathering spaces can hold everyone together comfortably. The bed was built by Blake's dad.
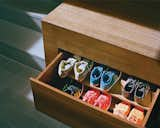
Generous storage is key to an uncluttered look. Drawers for shoes tuck away under the raised mezzanine floor.
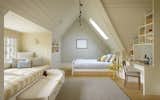
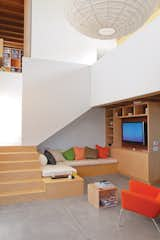
Built-ins reduce the need for furniture.
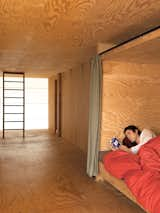
The second floor houses three lits bretons, boxlike compartments where the curtains can be drawn to close sleepers off from the world. Inside, each has a built-in shelf
for personal belongings and a favorite read.

By the door, shoes get organized on a built-in by JKK Woodcraft.
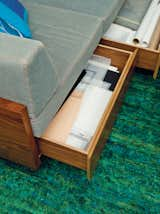
Robert's sketches and artwork in drawers built into the sofa.
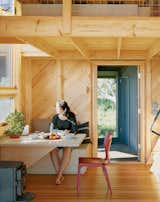
Alex enjoys a sun-filled breakfast at the built-in dining table and bench, one of many space-saving designs.
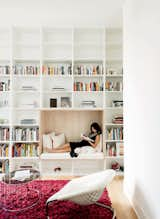
On one side of the house, a white central staircase leads to a split-level landing the Robertsons call "the reading room." "We needed a place to hang out and for the kids to read," explains owner Vivi Nguyen-Robertson. Awaiting the birth of the couple's son, she relaxes in a built-in reading nook in the library.
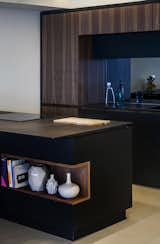
The custom island also features a cut-out shelf.
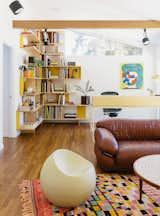
The room also features built-in bookcases fabricated by Earthbound Industries and a vintage Sesann sofa by Gianfranco Frattini for Cassina.
The guesthouse has similar built-ins and is outfitted with a reproduction rotating sconce by Serge Mouille and rugs by Stephanie Odegard.
3 more saves