Tickets selling fast! Join us for Dwell Open House Los Angeles on Saturday, October 17
Collection by Michael Dunn
Brigantine

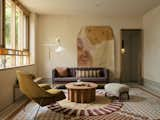
Hess filled the niche with upholstered seating, a green onyx table with a custom powder-coated base, and tiered millwork at the ceiling. The hand-knotted, silk-blend carpet pillows are from Christiane Millinger, and light fixture is a blush-colored Gae Aulenti.
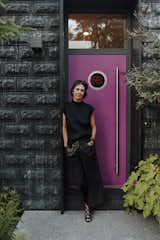
Architects William Ruhl and Sandra Jahnes turned Paula Chauncey’s Cambridge office into a live/work space with a new second floor for bedrooms, a bathroom, and a library.



Dark gray marble slabs are complemented by cedar accents, in the slat wall and ceiling treatment, as well as the paneled wall.

Before: The primary bathroom was updated with new finishes.
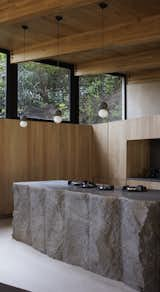
The family loves to cook and opted for a statement piece as the kitchen island made of volcanic stone with burners that emerge directly from the surface.
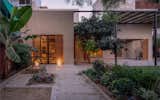
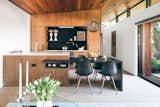
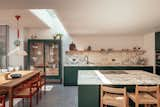
In the kitchen, Eames chairs flank a custom dining table, and the pendant is by Wever & Ducré.
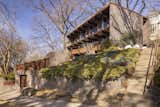
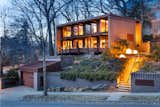
Concrete stairs lead up to the multi-level residence, perched atop a large, tree-filled lot.
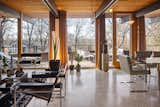
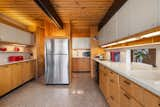
Wooden beams span across the kitchen, complete with ample counter space and cabinetry.
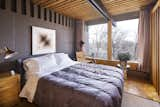
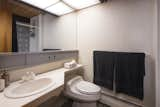
Period details can be found throughout, including the tiled walls in one of the bathrooms.
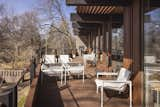
A spacious wooden deck overlooks the fenced-in backyard.
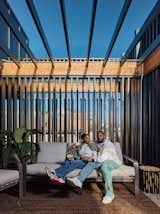
Openings in the balcony slats offer unobstructed views of the neighborhood. “The idea was to have little picture frames within the space so that it didn’t seem completely enclosed,” says Fell.
72 more saves