Collection by Simone Adler
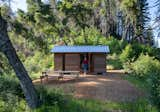
After a forest fire destroyed their cabin in the Santa Cruz Mountains, Jeff Waldman and Molly Fiffer built a new retreat with salvaged, charred timber and a community of friends.
Architect Ryan Brockett reoriented the bedroom to accommodate an en suite bathroom.
A Luminaire Authentik fixture hangs above Camille and Alexandre's bed.
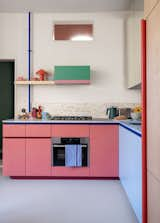
The family’s L-shaped kitchen is packed with color and storage.
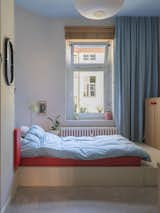
A red platform bed in one of the kids’ rooms features built-in cabinets.
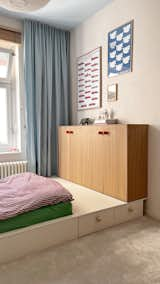
The couple duplicated the platform bed design for another bedroom.
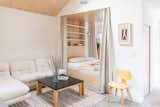
While Kille didn't get a separate bedroom, MR Studio was able to fit in a California king-sized bed into the space, complete with its own integrated curtains for privacy.
A Diana king bed from CB2 anchors the primary suite. A West Elm sconce and Jovan Millay art hang on the wall.
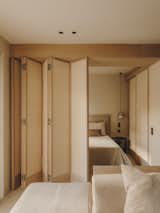
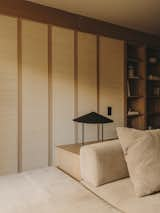
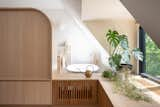
Removing the partition wall between the bedroom and the former closet opened the master bedroom up to what would become the bathing area, extending the sense of space and the making the room feel larger and brighter. The beam in the ceiling was also raised to extend the feeling of spaciousness.
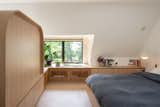
<span style="font-family: Theinhardt, -apple-system, BlinkMacSystemFont, &quot;Segoe UI&quot;, Roboto, Oxygen-Sans, Ubuntu, Cantarell, &quot;Helvetica Neue&quot;, sans-serif;">The new bedroom is a bright, open space with views to mature trees and distant views to Lake Ontario. "T</span><span style="font-family: Theinhardt, -apple-system, BlinkMacSystemFont, &quot;Segoe UI&quot;, Roboto, Oxygen-Sans, Ubuntu, Cantarell, &quot;Helvetica Neue&quot;, sans-serif;">he window millwork allows for a window seat and camouflages a hot water radiator below,
The new bedroom is a bright, open space with views to mature trees and distant views to Lake Ontario. "T
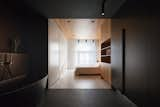
The ceiling and built-in storage wall in the bedroom are fabricated from American white oak, while the opposite wall and floor has the same grayish-white tone found in the rest of the apartment.
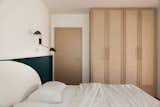
Master Bedroom
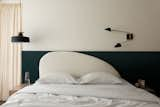
Master Bedroom
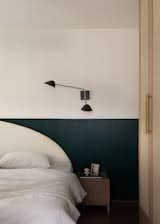
Master Bedroom
Master Bedroom
Master Bedroom
Master Bedroom

3 more saves