Tickets selling fast! Join us for Dwell Open House Los Angeles on Saturday, October 17
Collection by Emily Berger
BC Ranch General

A centerpiece of the living room is the Stuv 16-Cube fireplace, sitting atop Ikea drawers outfitted with iKustom metal fronts. The tiles behind the stove are by Micro, and the wall sconce by Viscosi.


Cold-rolled steel for the fireplace surround was crafted by local artisan Zac Reimer. The fireplace is by Rais.

The living room, just steps away from the kitchen, enjoys natural light on both sides thanks to a row of sliding-glass doors.
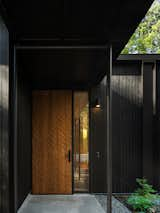
Architect Mark Johnson has long been inspired by the texture produced by traditional Indigenous canoe carving. The design team worked with Jim Barker at British Columbia woodworking studio Barker Manufacturing, to produce Ken and Joan’s cedar door. Its texture was produced using a CNC adze.
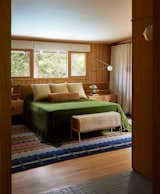
The built-in oak bed and wall treatment was designed by Bright Designlab and fabricated by Master Furniture Makers, with a custom colorful rug designed by Bright Designlab, in collaboration with Kush Rugs.

The polished concrete floor of the kitchen continues onto the patio for cohesion. The color of the cabinetry was also chosen to link this common space to the outdoors.

A vintage globe pendant, originally in the living room, was repurposed at the front entry.
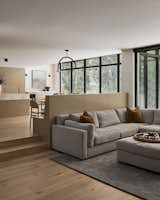
The custom millwork banquette with elongated back panel was designed to provide privacy between the living room and breakfast area while still maintaining the open concept of the space.

The green color on the new front door, and found throughout, is a custom color-matched shade to a closet door the couple found in the basement.
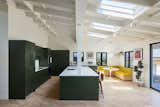
The new kitchen is light and bright, with dark green Reform cabinets to provide a grounding energy. "We wanted colors that were calming and soothing, and it's almost got a PNW vibe,
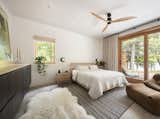
There’s a one-foot level change down to the primary bedroom, which is Shaker in spirit. Instead of closets, each bedroom has a set of deep, built-in drawers. “The architects kept us to our word that the house is meant for short-term stays,” the husband says. Lachapelle sourced the Ethnicraft bed and side table from Fiore Home in Portland, Maine, and the vintage velvet Ligne Roset chair from the Brimfield Antique Market.
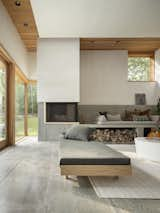
Interior designer Heidi Lachapelle chose unfussy furnishings with clean lines. “Nothing should feel decorative or unnecessary,” she says. “We looked for things that would age beautifully to speak to the wabi-sabi concept.” The oak daybed is by Bautier, the indoor/outdoor rug is by Dash & Albert, and the trapezoidal cushions on the concrete bench nod to similar ones that the wife saw at Georgia O’Keefe’s home and studio. The Scandinavian-inspired fireplace throws heat from two sides.
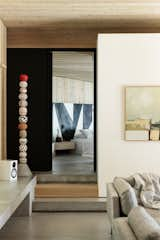
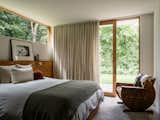
The guest bedroom, as well as other parts of the house, have a plywood accent wall. “My family's in the plywood business and they have been making plywood for over a hundred years,” says Holly. “This is not your typical Home Depot plywood. This is really clear with a nice veneer on it. So, we were able to do a special run of plywood that had a really beautiful grain to it, and it adds so much richness to our home.” The sconces are from Cedar & Moss.

Renovated in stages over the course of a decade, a home in Oakland’s Temescal neighborhood proves the power of thoughtful design using humble materials.
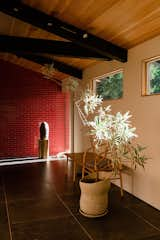
The red masonry wall partially hides the interior from the entryway.
6 more saves