Tickets selling fast! Join us for Dwell Open House Los Angeles on Saturday, October 17
Collection by scott frank

Architecture

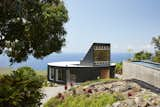



Perched high above Palm Canyon in Phoenix, Arizona, the Norman Lykes House has mahogany walls and built-ins, a curvaceous kitchen, and a crescent-shaped pool.

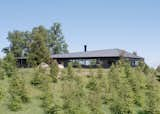
Hebra Arquitectos used charred timber and local stone to craft an elemental home that blends into its rugged setting.
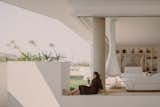
The ground floor of the home features wide spaces that open out to greenery. “You don’t need walls everywhere to make the house feel big,” explains Eduardo Ugalde from All Arquitectura. “By creating a large garden on the site that is open to the sky, you create a feeling of spaciousness.”
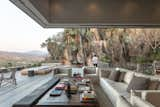
At Las Rocas, you always have two views: the lake and the rocks, which was the impetus for erasing the corners of the home. “The corner openings were a must for this project, because they really connect you to the outside,” says architect Ignacio Urquiza.
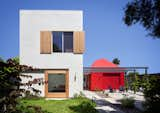
With a clever arrangement comprising a cottage and a primary residence, local design firm ORA gives a family outdoor access at every turn.
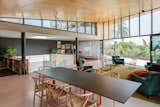
A Danca dos Ratos, a massive diptych by Luiza, hangs in the living/dining area. CH-24 Wishbone chairs by Hans Wegner for Carl Hansen & Søn surround a table designed by Tito. A vintage Thonet rocker sits next to armchairs that were brought from Germany by Luiza’s grandmother during World War II.

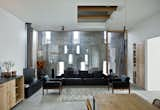
Designer Ralph Germann inserted a partially glazed box into a 19th-century barn to form the main living space of Christine Bonvin’s home in Switzerland. Soft light enters through original arrow-loop windows.


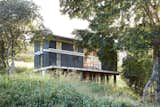


The design team “poked fun” at the homeowner for her unusual request, but they’ve since recommended bathroom refrigerators to other clients.
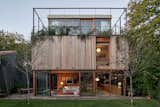
Architect Ana Smud’s residence in the Vicente López suburb of Buenos Aires is surrounded by gardens and wrapped in timber, concrete, and glass.
23 more saves