Tickets selling fast! Join us for Dwell Open House Los Angeles on Saturday, October 17
Collection by yazid jibrel

Favorites

Front Elevation | The home is minimal in massing and modest in material. The second floor is set back, in keeping with the scale of the surrounding houses. The earth-toned plaster exterior complements the colors of the landscaping.

Depending on your aesthetic goals, muted minimalist shades or a blend of earth-colored tones can create a soothing palette. An overall focus on clean lines and simple decoration can also help create a calming ambiance.
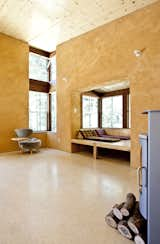
The simple straw-bale and earth-plaster walls contains a grand living space that opens to a south terrace. A sleeping bay extends out from the main space.
“I regard the Vineyard as one of the most beautiful places on Earth—blurring the boundary between inside and outside is just the wise thing to do.”—Peter Rose, architect
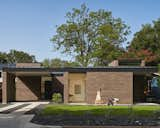
Sherry Birk and Anthony Orona, tapped HR Design Dept, whose co-principal, Eric Hughes, is a longtime friend of Anthony’s, to design the midcentury-inspired, one-story house in Austin. The dark metal fascia emphasizes the home’s horizontality and complements the earth-toned brick facade.
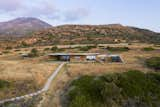
"In a sense, we treated earth as one of our materials," says Vaitsos. "We figured out how much earth we needed to excavate in order to position this house here. And then we used it to transform the landscape a little bit." This was done to create as little waste as possible.
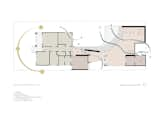
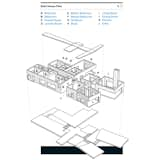
A diagram of the Down to Earth House's passive solar principles.
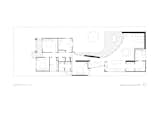
Down to Earth House floor plan

The home’s materials and colors were drawn specifically from the site to help it meld into the landscape. It is a custom rammed earth house. Rammed earth is an ancient process originating in the Middle East inspired by a desire to be one with nature. It is a style and building technique that is true to the region, the foundation of the adobe construction that is popular in Santa Fe and surrounding regions. The masonry of the project makes it unique: it was carefully crafted to maximize and adapt to the varying temperatures in the region, allowing for comfortable interior temperatures.
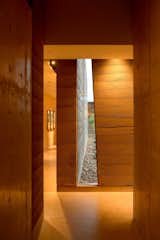
In contrast to the rustic feel brought forth via rammed-earth walls, other materials such as metal, glass, and steel add an industrial touch.
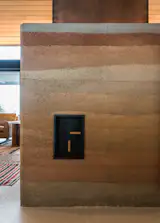
You'll find the fireplace controls built right into the side of the rammed-earth hearth.
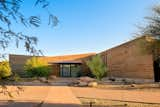
Layered, rammed-earth walls link Dancing Light House to its desert landscape.
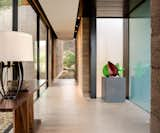
Inside, rammed-earth walls and cast-in-situ concrete are left exposed, strengthening the home's relationship to nature.
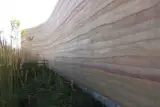
Grand Beach, Manitoba, Canada
SIREWALL, Structual Insulated Rammed Earth
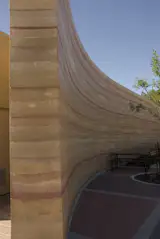
Grand Beach, Manitoba, Canada
SIREWALL, Structual Insulated Rammed Earth
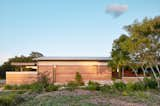
The rammed-earth wall has beneficial thermal properties. As a passive insulating layer, it absorbs heat in the day and releases it at night. Jobe Corral worked with energy consultant firm Positive Energy to ensure the HVAC system would work in conjunction with the earth’s specific properties.

A tricky glazing condition at the CALX Cabin. Note the rammed earth lintel.
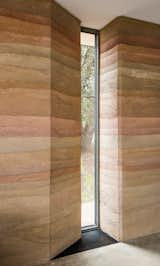
Slot windows in the thick rammed-earth walls allows natural light to stream in, while still keeping the home nice and cool.
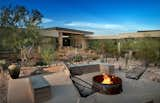
The natural palette and integration of outdoor living rooms blend the house into the desert landscape. In addition to rammed earth, integral color-synthetic stucco was used for the exterior walls.
10 more saves