Last Chance! Join us for Dwell Open House Los Angeles on Saturday, October 17
Collection by Margarita Herrera
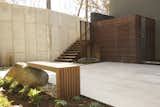
219NGrant
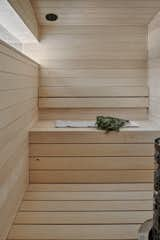
A sauna, a substantial part of Finnish culture, is featured in each of the three suites.

The living room is flanked by a light well on one perimeter and a courtyard on the other.

The 3,200-square-foot home is connected to a shed out back, which has an office and storage space.

TV Lounge and pergola.
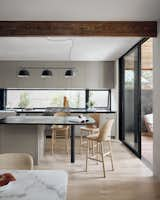
A long window was used as a backsplash in the kitchen to bring in even more light to the space.
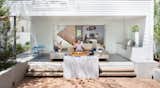
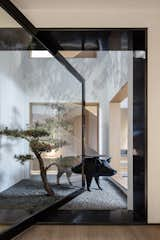
The sunken courtyard at the base of the atrium.
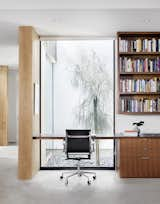
Facing another courtyard, an office nook features a Caesarstone countertop and walnut built-ins by Austin Wood Work.
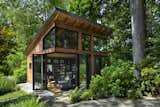
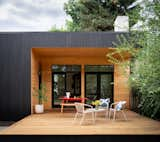
Virginia-based screenwriter Matthew Michael Carnahan’s 400-square foot work studio features NanaWall doors that fold open to connect the interior to the surrounding forest.
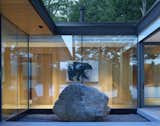
Large boulders are given pride of place in the central courtyard.
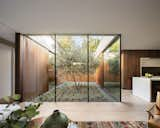
The couple spent $27, 250 on the interior windows, including the floor-to-ceiling glass panels that frame the courtyard.
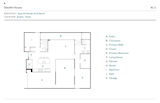
Floor Plan of Stealth House by Specht Novak Architects
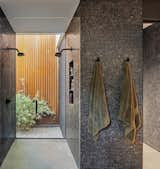
The couple spent $6,765 on Bisazza tile in the bathroom and alley-facing exterior.
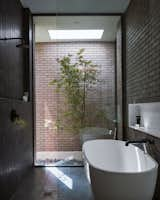
The soaking tub overlooks an exterior rock garden that is illuminated by a light well.
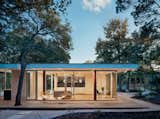
Garcia clad the ADU’s exterior with a local Texas limestone, similar in color and texture to the main house, “just to tie the two together visually,” says the architect.
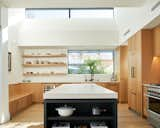
"Anthony and Sherry love to entertain, so they wanted something that felt a little more austere from the street and then became warm and cozy on the interio,” says architect Eric Hughes.
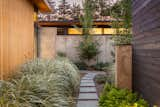
"The H-shaped plan and outbuildings create an assemblage of forms that celebrates the site and creates a continuing sense of surprise," Epstein adds.
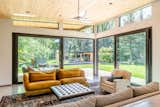
The common areas are furnished with cozy, lived-in furniture.