The Skylight Steals the Show at This Vertical Concrete Home in India
Houses We Love: Every day we feature a remarkable space submitted by our community of architects, designers, builders, and homeowners. Have one to share? Post it here.
Project Details:
Location: Bangalore, India
From the Architect: "Architecture is about blurring boundaries between the inside and outside and establishing a correlation between humans, nature, and the built environment. The site is situated in a tight urban context with houses on all three sides. In response to the context, we aimed to evolve a design language that maximizes the use of natural light, ventilation, and accessible green spaces within the home. This approach creates a more porous environment, giving rise to a series of connections and fostering interaction, further enhancing the users’ way of life. It’s an attempt to transform the space into a place, making the house into a home that celebrates life.
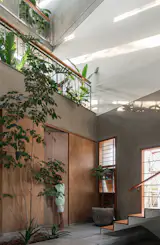
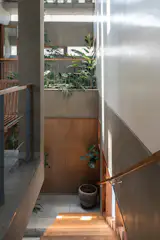
"The site is a compact urban plot situated off Bannerghatta Road, Bangalore, Karnataka. Due to the limitations of the tight urban plot, our design necessitated drawing light primarily from the east, which is the road-facing edge, and from above. Drawing inspiration from the quality of light in traditional Indian temples, the home gets darker as one moves from outside to inside, creating a sense of transition. Additionally, a skylight strategically placed within the central volume of the house brings in streams of light, reminiscent of the Garbhagriha (sanctum sanctorum) in a temple. This infusion of light adds a meditative quality to the space, where light itself becomes a significant material. The play of light and shadow creates a dynamic quality within the house that evolves with time and seasons. A large Gulmohar tree that existed on the site helps establish an axis which divides the house into public and private zones. Considering climate and functionality, the north side is more open, allowing for common gathering activities such as study and family living. The southern side is utilized for spaces like toilets and bedroom wardrobes, where individuals typically spend less time throughout the day.
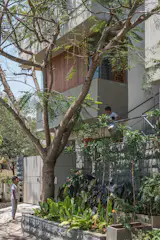
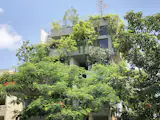
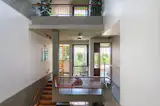
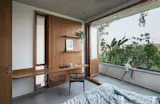
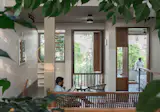
"In section, green terraces cascade southward, harmonizing with and accommodating the foliage of the Gulmohar tree, as though the tree has overtaken the entire facade of the house, seamlessly blending nature with the built form. Furthermore, this design strategy serves to break down the scale of the building when viewed from the street. The section allows multiple opportunities to experience the tree from within the house, fulfilling our primary objective of fostering a close connection with nature. Dining, kitchen, living, family, and gathering spaces open up strategically to get framed glimpses of this tree. The green terraces are also multiplied internally to become extensions of living and bedroom spaces, offering a seamless transition between indoor and outdoor living. Interconnected green courtyards, overlapping sections and levels allow residents to have visual connectivity throughout the house.
"The central axis serves as a focal point that unifies the entire home, with a thoughtful layering of spaces and activities, while also establishing a connection with nature. The central space acts as a binding element, seamlessly weaving together various activities and allowing them to function autonomously yet harmoniously as a whole."







Published
Topics
Home ToursGet the Dwell Newsletter
Be the first to see our latest home tours, design news, and more.