Wildfires Leveled Their Northern California Home Twice. They Still Wanted to Build Again
Dick Vandlen and Mary Napier, who met working as biochemists at Genentech some 40 years ago, were looking for a property outside of San Francisco to occasionally escape city life when they found one up north in the historic Pine Flat community near Healdsburg. The 630-acre homestead had miles of trails, wild animals, and solitude, making it a near-immediate "yes" for the couple. Shortly thereafter they started a family and weekends were regularly spent on the property.

After the 2019 Kincade Fire destroyed one family’s weekend home in Healdsburg, California, Faulkner Architects designed a resilient, durable, and energy-efficient house that utilizes the surviving concrete foundation and walls.

The house is near the historic Pine Flats community, a former boomtown that thrived during the quicksilver and mercury rush of the 1870s.
Then, in 1997, a wildfire burned down their home. In 2019, after rebuilding, they lost their home again when the Kincade Fire swept through the area. Determined to rebuild out of a love for the property, where they had decades of memories, they approached Faulkner Architects for a design that could stand more of a chance if another fire were to threaten their property: something resilient, low-maintenance, and energy-efficient where they could spend their upcoming retirement years hiking, crafting, and hosting their family.

The orange garage door and yellow entry door reference the color of the surrounding poppies—the first thing to grow back after the 2019 fire.

A concrete basin captures water after it is harnessed by a Pelton wheel, providing hydroelectric power to the home. It also is a place for the outdoorsy owners, Dick Vandlen and Mary Napier, to rinse off a bit of dirt after a day outside.
After the 2019 blaze, wild poppies were the first thing to grow back. The house itself was decimated, but its angular concrete foundation and walls remained. Principal Greg Faulkner preserved them, repairing areas that were charred and sandblasting away cosmetic issues, and they now make up 90 percent of the home’s concrete—a massive savings in existing embodied energy. Faulkner let the shape of the foundation guide the design of the new home, which appears like an elongated shed and juts out over the land in places.

Stormwater is captured and retained on-site. Runoff flows from a cantilevered gutter to a vegetated bio-retention area, and finally into an existing pond.

The couple first rebuilt in 2000 following a wildfire, constructing a custom design from Lindal Home.
With fire resilience top of mind, Faulkner wrapped the home in Cor-Ten steel, a low-maintenance, durable, and, most critically, noncombustible material. Other strategies are more discreet, like sprinklers above porches and decks, and sliding steel fire shutters that can be deployed to shield the lower level windows. At the raised main level, the north-side entry sequence features an air gap while a deck wraps the remaining perimeter, creating a barrier between a potential fire and the interior living space.

A new patio at the entry is positioned atop the existing concrete foundation, forming a sculptural stair.
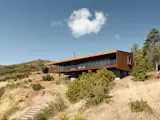
Given the site’s hard-to-reach location, it was less expensive and easier to reuse the concrete foundation rather than attempt to drive a concrete truck up the winding former stagecoach road.
Inside the 4,049-square-foot home, the architects prioritized views of the surrounding landscape and a seamless palette. "When we design a house, we discourage that feeling of walking through it and feeling like you’ve entered a new space, and it’s suddenly different," says Faulkner. To keep a cohesive feel, the team applied oak floors and ceilings, inserted perforated Cor-Ten screens, and exposed slices of the original concrete foundation.

The deck has sprinklers to mitigate burn risks.

In the prior floor plan, the kitchen was on the east side of the house. Now it’s on the west side, connecting the entry with the dining and living areas.
Dick and Mary’s old home had no central heating; instead, they loved using a European-style stone stove to warm the house. Now, a new chimney connects to a stove installed within a concrete hearth, which is flanked by floor-to-ceiling glass. The glass frames the landscape, and the landscape the hearth; when a fire is a lit, is serves as a reminder of the now-distant blazes. (The new stove provides heat, too, but two electric heat pumps provide back up as needed.)

A woodstove surrounded by concrete is an energy efficient source of warmth. The concrete mass also supports the dining and living areas, which are cantilevered out over the foundation.
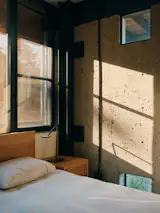
Some of the surviving concrete walls were left exposed.
Energy efficiency was always a priority. The previous home operated off-grid, as does the new one, a huge advantage given the site’s remote location, accessed only by a winding former stagecoach road. The new net-zero residence builds on previous features, with a repaired and upgraded solar array that is the primary source of power and a spring-fed well for all water usage.

The house has three beds and two and a half baths.
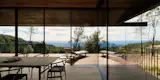
A roof overhang on the west side of the home protects it from wind and sun.
When Mary and Dick were designing the home, they wanted to accommodate Mary’s mom, who was in a wheelchair but has since died. But designing for mobility was important to the couple, too, knowing they’d eventually live out retirement here. Some of the closets are designed to be converted into an elevator shaft, should the couple need a lift down the road, and ramps and clearance in circulation areas can accommodate a wheelchair.

A skylight brings sun into the basement level, which holds two bedrooms, a sauna, Mary’s sewing room, and Dick’s workshop.

The Cor-Ten steel siding is composed of 70 percent recycled materials.
Terremoto led the landscape architecture, prioritizing a site repair that relocated massive on-site rocks and replanted native seeds, some of which were burned by the 2019 fire. The wild poppies that survived on their own still bloom on the property, a reminder of a different kind of resilience, their orange and yellow hues reflected in Dick and Mary’s garage and front door.
One other feature remains, too. When pouring the concrete foundation years ago, the family and their then-young daughters marked their names and handprints in a corner of the basement floor. Today you can see it in the lower level, framed by protective steel walls, a reminder of the bonds that a wildfire can never break.

Dick and Mary’s family’s hand and footprints embedded in the concrete foundation decades ago survived the fire and were preserved by Faulkner as a feature of the home.

Floor plan of Pine Flat by Faulkner Architects
More from Faulkner Architects:
You Can Ski Right Into the Living Room of This Mountain Retreat
A Central Courtyard at This Sierra Nevada Retreat Evokes the Feel of a Campsite
Project Credits:
Architect: Faulkner Architects / @faulknerarchitects
General Contractor: Annadel Builders, Inc.
Landscape Architect: Terremoto / @terremoto_landscape
Interior Design: Faulkner Architects
Civil Engineer: Summit Engineering
Photographer: Joe Fletcher / @joefletcherphoto
Published
Last Updated
Get the Dwell Newsletter
Be the first to see our latest home tours, design news, and more.