
How They Pulled It Off: Offcuts and Leftovers Spruce Up a Cozy Victorian Flat
Welcome to How They Pulled It Off, where we take a close look at one particularly challenging aspect of a home design and get the nitty-gritty details about how it became a reality.
When glass artist Juli Bolaños-Durman purchased a dated Victorian flat in Edinburgh in desperate need of updates, she knew that the renovated space would mirror her approach to her own creative work, in which she transforms found objects into colorful sculpture. And so began a highly collaborative journey to find offcuts and other leftover materials and repurpose them into a home designed specifically for her taste.
Juli turned to Alexander Mackison of Edinburgh design studio Architecture Office; the pair had struck up a friendship at Custom Lane, a shared workspace for creatives. Juli works with waste materials and "her ethos runs through her work and also her personal life very strongly," explains Mackison. "That was obviously the clear starting point, which is a great brief because it gives you a strong idea of a project but then there’s flexibility within that." Together, they applied the very same approach as her glasswork to the flat, in Leith.
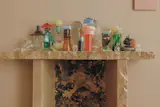
The glass sculptures on the mantlepiece are works made during Juli’s residency at the Ajeto Factory in Czech Republic.
At the project’s outset, the flat "was a time capsule for sure," says Mackison—one that needed significant work. But their dedication to reuse started from the very outset: "It was a case of stripping it back to the bare bones as such, but being very careful with that process of understanding what is of value." Hence the treatment of the hardwood floors found under the existing carpet throughout the flat. The kitchen in particular had been subjected to "quite an intense ’70s adhesive," Mackison explains. "I don’t really know what it was, but it left quite a lot of black marks." Rather than scrap the floors, though, they leaned in. The black marks remain visible under very light finishing, which they then balanced with a high-gloss finish on the skirting boards.

Instead of completely refinishing the floors in the kitchen which, like the rest of the flat, were hidden under wall to wall carpeting, the team left them mostly as is. (The patina here is just traces of a particularly stubborn adhesive.) The linen and wool curtains are made of material sourced from a mill in Dundee and conceal the pantry and laundry.
For the rest of the project, they turned to the local community of craftspeople. "Through discussion, talking about her work, [Bolaños-Durman] gathers interest and buy-in from people who are keen to work on the project," explains Mackison.
How they pulled it off: A flat finished with offcuts
- The kitchen cabinets (by Studio Silvan) are made from several different types of wood, brown oak, oak, cherry, Douglas fir, and ash—all Scottish timbers, cascading from dark to light. The Douglas fir panel was the shortest, so it was tucked under the sink. Done out of necessity, the effect highlights the individual qualities of each wood: "You really understand the grain of each timber next to each other," says Mackison. Ash dividers tie it all together.

The cabinets, seen here, are made of brown oak, oak, and ash, and their clean lines and varied grain patterns work harmoniously with the floor, in all its rugged glory.
For the bathroom, they turned to Britcannicus Stone, which supplied a mix of offcuts with incredible names: Frosterley, Ledmore, Swaledale Fossil, Stoneycombe. Left over from previous projects, "I think they normally just cut them down into samples," said Mackison. Instead, they worked with Mackison and Juli to create an appealing patchwork for the backsplash and vanity surface.

In the bathroom, various offcuts of stone form a backsplash and vanity. Juli made the toilet paper holder out of materials found in her studio. The sink came from a boys’ school and was sourced from an architectural salvage in England.

A detail shot of the backsplash and vanity top reveals the clever way the offcuts were fit together. Frosterley, Ledmore, Swaledale Fossil, and Stoneycombe are arranged according to the existing and available slab dimensions.
The living room centerpiece is a stone mantle born, once again, of Juli’s eye and willingness to strike up a conversation. One day, she was walking past the stonemason AB Mearns and spotted a pile of stones, more leftovers. They used three slabs to create the mantle around an old firebox—two with an exposed edge, and the third with a cut edge, to create a kind of balance between the textures.
For the walls, they used Little Greene’s Re:mix collection, formulated from leftover and recycled paints, leaning heavily on warm neutrals to set the stage for Juli’s colorful work.

The punchy yellow in the hallway is inspired by the Cortez Amarillo tree from Juli’s hometown in Costa Rica.
Mackison explains that over and over, they drew on the expertise of their suppliers, who knew the materials and their potential uses better than anybody. Of course, there was more to figure out that way: "It’s quite an intensive process," admits Mackison, with a lot of back-and-forth and hashing out of details. New materials are, in their way, much simpler. "There’s a lot more time and effort that goes into making a project of this kind. But I think that also reads in the finished product—you understand that there’s a lot more subtlety and detail into it."
The effort also produced a unique home: "I don’t think you could go and copy and paste that mantlepiece elsewhere, because it’s a very direct response to an attitude of material," says Mackison. "That kind of attitude and process can be applied elsewhere, but I don’t think you’d ever end up with the same result, because you’d never have the same material to hand." Plus, he adds: "It was also a joy."
Project Credits:
Builder/General Contractor: Marco Linton
Interior Design: Alexander Mackison, Architecture Office
Cabinetry Design/Fabrication: Studio Silvan
Published
Topics
How They Pulled It OffGet the Dwell Newsletter
Be the first to see our latest home tours, design news, and more.