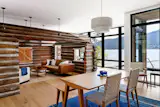
It’s a 20th-Century Log Cabin—and Now the Living Room of Their Lake House
Welcome to Different Strokes, a look at unique home design choices that beg for further explanation.
In the 1890s, the Great Northern Railway connected St. Paul, Minnesota, to Seattle, stretching through Stevens Pass near Washington’s Lake Wenatchee. It brought more development to the mountainous area, resulting in a construction boom of lakeshore summer lodgings. That history is a point of pride for Pat and Sara, who have cherished memories of visiting their 1915 lakefront cabin for the last 25 years with their two (now grown) children. But staying at the cabin, which lacked a foundation and insulation, and had underground pipes that would freeze in cold temperatures and needed to be drained at the end of the summer, was, as they say, "a step above camping." It was basically unusable outside of summer.
By the time the pandemic rolled around, the rustic structure had fallen into disrepair, and Pat and Sara found themselves wishing the place were in better shape so they could retreat from their primary residence in Seattle. They knew it was finally time to fish or cut bait: They either needed to sell the property or drastically renovate it. Fortunately, the couple got to know architect Todd Smith of Washington firm Syndicate Smith, who’d done their next-door neighbor’s remodel and had worked on many other homes around the lake.
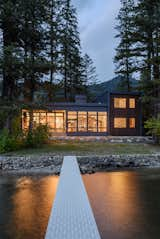
Todd Smith, founding partner of Syndicate Smith, devised a "cabin in a cabin" for the owners of a dilapidated 1915 structure on Washington’s Lake Wenatchee, constructing a new, contemporary home around the restored log building.
"The first conversation I had [with the owners], I said, ‘What do you want to do with this?’" explains Smith, about whether to tear down or work with the existing cabin, which was built with a one-room footprint that had been added to in later years. "Sara said, ‘Well it would be great if we could keep some of it.’ We both agreed that the most special thing was the actual cabin."
So in spring 2022, they embarked on a plan to encapsulate the pioneer-style cabin inside a new 1,165 square-foot construction, like a diorama at a natural history museum. With the help of general contractor Timberwood Construction, they preserved almost all of the original cabin’s hand-hewn logs and its stone chimney, turning the old, intact structure into the living room of their stately glass, metal, and wood lake home.
Pat and Sara say the "cabin within a cabin" concept felt unattainable until they actually saw the final product, completed in fall 2024. They figured the log structure would fall apart during the construction process, but instead it feels like a cozy, cohesive part of their larger vacation home. We spoke to the owners and their architect about the log cabin turned lake house living room. Our conversation has been edited and condensed for clarity.
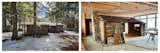
In collaboration with Timberwood Construction, the team stripped away the cabin’s additions (pictured above left before the renovation) to restore its one-room footprint.
How did you end up restoring this property you’d had for so long?
Sara: When we bought it, we had originally thought maybe we’d remodel, but they told us, ‘Oh, this thing won’t last ten years. We don’t even know how the roof is standing.’ And we said, we do, because every winter, they put poles to hold up the roof inside, then we drained the water from the pipes. So it was only usable in the summer.
As our kids grew up and got really busy with a lot of stuff, we just weren’t there very much. Eventually it kind of fell into disrepair, but we always still loved it. The first remodel had been done in 1947; the new parts [included] a little kitchen and a bathroom, and the rest was just the log cabin. We hated the idea of taking it down, because people always said it’s one of the oldest cabins here, and we just always loved how cozy it was in the one little main room. We didn’t want to take it down, and we thought that was going to have to happen.
How did you land on the idea of encapsulating the old cabin within a new one?
Todd: I first met Sara in the middle of January 2022. It just snowed and there was a massive flood that happened on the lake. The lake rose up and went into their yard, and the biggest tree you’ve ever seen crushed their dock. So she’s arriving for the first time on-site to see this scenario. We agreed that of all the attachments, the most special thing was the actual Walden-style cabin, the log part. I said, ‘You know what a diorama is right? Like in a natural history museum where it’s this little time capsule but very curated. I think you ought to do that with this cabin. You should keep all that original cabin.’
Sara: I thought [the cabin] would be a wing or that it would be connecting two parts. But then when Todd brought the initial plan to us, he explained something that we hadn’t known, that we had this long, skinny lot. We thought we had a big, wide lot toward the street. He explained it very logically, like, ‘If we want to save this, this old cabin is right in the middle…we could put the house around it, and that’s the only way to keep it.’ Then he went through how what he had designed met all the other things we said we wanted, like some small bedrooms. It’s still cozy, but it’s light. We kept saying, light, light, light. When we heard the plan, it was so clearly form following function. But it was shocking.
Pat: I’m more of an engineer, and I thought, Is that thing even going to stand after you take off the add-ons? I thought it would either be super weird or super cool. We trusted Todd that it was going to turn out cool and we could get around all the engineering challenges.
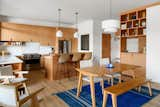
The original log cabin, which serves as the living room, opens to the dining area and kitchen.
What were some of the challenges?
Todd: The logic of the log cabin was a challenge: How do we reinforce this thing? How do we build around it, and how do we conserve it?
Sara: It didn’t have a foundation, and so when they dug it out they found all this cool stuff. They found an old iron with a wooden handle. Things from pioneer days—10 plates that were deteriorated, old leather shoes. It was old. I think we were all scared.
Todd: This wasn’t an unlimited budget. What was cool about it was to take the legacy experiences they’d had as a family and make it something that was realistic to them, as opposed to making this turbo spaceship. It’s not a glass box. It’s resilient with the seasons. I mean, we’re seeing 100-degree temperature differential throughout the year, so this has to be comfortable.
Sara: We kept saying practical and functional and practical and functional. We weren’t saying the sky’s the limit.
Did you have a contingency plan in mind in case this didn’t work?
Todd: They did the land use diagram understanding what we could do, where we could do it, what were the setbacks. I was excitedly confident.
Sara: We were also deciding if we’d even keep the cabin, because we were trying to be cost-effective, and we thought if it was going to cost too much, we couldn’t keep it. We didn’t know what we’d do if we tried to move it. Todd said, ‘If it doesn’t work, we can use as much of the cabin as is left.’ Todd promised me that even if we didn’t have the old cabin in there, the design would work.
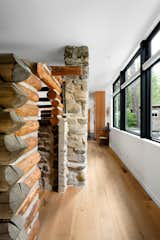
The cabin, with its hand-hewn logs and storybook stone chimney, was preserved in place. Only a few roof logs were removed to make way for pendant lights. They were repurposed as the home’s front door and built-ins.
What did you have to do to keep the cabin intact when you built a foundation underneath and built the house around it?
Todd: Timberwood Construction are masters at this. They said, ‘We can figure it out, though it’s not going to be everything perfect and level.’ They tried to level things out a little bit. But if you look closely at some of the professional pictures, you’ll notice that it’s slightly slanted on the inside. You can see them just propping up the perimeter and keeping the rafter tails of the existing cabin throughout. It’s not such a big room. We thought, If it works, it works, and if it doesn’t, it doesn’t. So it was worth the effort to try.
When did you feel like it really was going to work?
Sara: When the rough walls went up. I remember walking in for the first time and it was like, Oh my gosh, this is going to be amazing. I love this. The size is perfect. It’s so light from the kitchen. The kitchen isn’t too big. It isn’t too little. The cabin is so perfect.
Pat: That’s when we kind of realized that the old cabin was just going to totally hit the ball out of the park [as the] living room, because you go in there and it’s just an enclosed space within a much larger space, and it just feels cozy and nice. We could imagine having a fire in the fireplace, and then we could walk around to that outside bit that looked out on the lake, and could imagine sitting there in the mornings drinking coffee. That’s when we realized that it was going to be super cool, not super weird.
Top photo by Will Austin
Related Reading:
Published
Get the Dwell Newsletter
Be the first to see our latest home tours, design news, and more.