
A Guide to Preapproved ADU Plans in Your City
Accessory dwelling units, or ADUs, seem to be popping up everywhere—and that’s because, increasingly, they are.
After Portland, Oregon, suspended expensive development fees for ADUs in 2010—building on earlier reforms that made them easier to add—the city saw a boom in ADU construction. Ever since, cities across the U.S. have been introducing similar legislation meant to make it easier for property owners to add units to their backyards.
While cities see it as part of a multipronged strategy to increase housing stock, the appeal is wide for homeowners. Some are building them for a family member to live nearby. Others are creating rentals to help cover their mortgage. Yet another set is building ADUs as their starter home, utilizing empty space behind their parents’ house. But lowering barriers to entry hasn’t altogether made building an ADU a breeze. Custom plans, engineering fees, financing hurdles, and endless permitting processes can often make them more expensive and time consuming to construct than you might think.
To address these pain points, several cities have created preapproved ADU plan programs. Often created in partnership with licensed architects and designers, the plans have already undergone an initial level of review, helping reduce costs, shorten approval timelines, and simplify the process from start to finish. In Tucson, for example, eligible projects using a preapproved plan can move through permitting in as little as 15 days.
Below, we’ve rounded up cities across America leading the way with preapproved ADU plans that, at least in theory, reduce the headaches—and costs—of adding a unit to your property.
Anchorage, Alaska
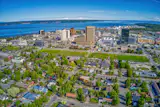
The housing issue
In 2025, Anchorage’s mayor’s office projected that the city needs to build or rehab at least 1,000 units annually over the next decade to catch up with demand. The housing bottleneck has some familiar causes: local rules make building difficult and expensive, while permitting and process delays stall projects before they get started. Construction costs are so high that many projects, especially multifamily rentals, are just too expensive to justify. In 2021, a typical downtown multifamily unit in Anchorage cost about $120,000 more to develop than its market value. Statewide, high labor, materials, freight, and supply-chain costs compound Alaska’s aging, often energy-inefficient housing stock. In Anchorage specifically, more than half of the city’s homes were built in the 1970s and ’80s, a legacy that’s expensive to heat and maintain.
In Anchorage’s 2023 Housing Action Plan, ADUs are one answer to the city’s infill problem. The plan calls for creating and expanding preapproved building plans, starting with ADU designs, while also making it easier to convert properties into residential use, subdivide them into multiple units, and repurpose vacant and abandoned properties. The goal here isn’t just more houses, but more kinds of housing: smaller, more flexible options for a wider range of people, and more ways to turn old, underused, or run-down buildings back into livable space without starting from scratch.
The preapproved program
Building on the housing plan, Anchorage launched a preapproved ADU program with two designs in spring 2026. The designs are free and have already been approved through the municipality’s permitting process. Homeowners can choose between a small 460-square-foot detached ADU and an ADU over a garage. The city says it plans to add more designs in the future.
The city allows attached, detached, and internal ADUs in all residential and commercial zones in the Anchorage Bowl, as long as there is another dwelling on the property. But the current catalog of preapproved plans is limited to two detached designs. If a lot doesn’t have room for one of those designs, an attached or internal ADU may still be possible, but it would have to go through the regular permitting process rather than the specific preapproved-plan pathway.
Key rules to know*
- ADUs can be up to 40 percent of the primary structure or 900 square feet, whichever is larger, with a maximum of 1,200 square feet.
- Detached ADUs are capped at 25 feet high, or 30 feet if built over a garage.
- ADUs generally follow the same setback rules as the main structure, with some flexibility for side or rear setbacks along an alley.
- Owner occupancy is not required.
*Chugiak-Eagle River and Girdwood have their own ADU rules, so homeowners outside the Anchorage Bowl should check the requirements for their area before assuming the same plan will work.
How to get started
After selecting a design, homeowners can request a "not for construction" plan set for early plot planning and cost estimates.
Before applying, schedule a free zoning review with the city and check in with Anchorage Water and Wastewater Utility; in rare cases, old water lines may need upgrades. Depending on the property, additional reviews may be needed for utilities, steep slopes, floodplains, wells, or septic systems.
To apply, submit the application packet including your building permit application, hold harmless agreement, plot plan from an Alaska Registered Land Surveyor, and any extra items flagged during zoning review. The department’s permit checklist breaks down the full process, cost estimates, and timelines.
Once the permit is approved, the full plan set is issued and construction can begin.
Los Angeles

The housing issue
Over the past forty years, Los Angeles’s housing hasn’t kept up with its population growth. By the 1980s, decades of downzoning had sharply narrowed where housing could be built and at what scale, and over the next three decades, the city added another million residents while its zoned capacity barely budged. These effects are now felt across the county: In 2024, nearly half of its households were cost burdened.
The city’s current state-required housing plan, which began in 2021, calls for more than 450,000 new homes by 2029, 40 percent of which should serve low-income households. But Los Angeles is already off the mark as it runs up against familiar market constraints, including high construction costs and labor shortages, as well bureaucratic barriers such as slow approvals, fees, and uncertain review processes.
But one bright spot may be in the construction of ADUs. In 2025 the city permitted more than 7,000 units, which beats out the housing plan’s target of 5,123 annually. And now, Los Angeles is proposing updates to its 2019 ADU ordinance that would bring the city’s rules in line with California law, which allows ADUs to be sold separately as condominiums, and includes other exemptions that could spur the construction of additional units.
The preapproved program
In 2021, the Los Angeles Department of Building and Safety (LADBS) launched a preapproved ADU plan program to make units easier and faster to permit. The catalog lists city-approved standard plans, including 20 currently available for purchase and YOU-ADU, a free, city-owned one-bedroom design.
The standard plans are designed by private licensed architects and engineers and have already gone through LADBS review for compliance with the city’s codes, though "preapproved" does not mean "permit-free." Once a homeowner selects a plan, LADBS still reviews how it fits the specific property, including zoning compliance and foundation requirements.
Key rules to know
- Only one ADU is generally permitted per lot, and the lot must have a proposed or existing dwelling.
- Detached ADUs can be up to 1,200 square feet, though other zoning rules—like lot coverage and floor-area limits—may still affect what fits on a specific lot. Local limits cannot prevent at least an 800-square-foot ADU that meets the required height and setback standards.
- New detached ADUs generally need side and rear setbacks of no more than four feet.
- Detached ADUs generally cannot sit between the main house and the street facing the front yard.
- Structures containing detached ADUs cannot be more than two stories.
- One parking space is required unless the ADU qualifies for an exemption.
- For lots that are both in a Very High Fire Hazard Severity Zone and a Hillside Area, ADUs are generally not allowed unless the lot is in one of the city’s exempted planning districts or meet added safety rules like sprinklers, one off-street parking space, and access from a street wide enough for emergency vehicles.
How to get started
First look up your property on Los Angeles’s zoning search portal to locate the lot and gather basic information, including zoning, parcel number, legal description, and lot area. Because preapproved plans still have to clear site-specific review, this is also the time to flag any property conditions that could affect what can be built.
Then browse the approved standard plans and choose one that fits your needs, budget, and site. YOU-ADU can be used for free; other plans are purchased directly from a designer.
Even with a standard plan you still have to submit site-specific materials: project information and area calculations, a plot plan showing where the ADU sits on the lot, and a complete copy of the approved standard plan drawings. See the building permit checklist for specifics on what the plot plan needs to show.
Submit your application through ePlanLA or at an LADBS office. You can also schedule a 15-minute appointment with the building department if you want to speak with a plan check engineer before submitting.
New York City

The housing issue
For decades, New York City has failed to build enough homes to keep pace with demand. Between 2011 and 2023, the city added jobs nearly three times faster than it added homes; by 2023, only about 1.4 percent of rental apartments were vacant and available to rent, the lowest rate since 1968. A lot of this scarcity has been built into the system: starting with a 1961 zoning overhaul, layers of restrictive and often-exclusionary rules have made new housing harder to build.
But in December 2024, New York City adopted City of Yes for Housing Opportunity, a citywide zoning reform package meant to roll back some of these self-defeating regulations and make adding new homes easier, including by legalizing backyard ADUs.
The preapproved program
In March of 2026, Mayor Zohran Mamdani announced a preapproved ADU plan library with 11 designs for backyard units, detached or attached. This came with a guide, ADU for You, which has tools to check whether an ADU is possible on a lot, estimate costs, and understand the process. (Basement, cellar, and attic units are allowed, too, but aren’t included in the plan library.)
While the designs have been reviewed by the Department of Buildings for general code compliance, they are not automatic building permits; each project still needs site-specific review. Areas off-limits to the preapproved plans include flood hazard zones, certain low-density zoning districts outside the Greater Transit Zone, historic districts, attached house lots without a five-foot-wide side yard with street access, and yards too small to fit an ADU within one-third of the required rear yard.
Key rules to know
- One ADU is allowed on properties legally set up with one or two existing dwelling units.
- ADUs cannot exceed 800 square feet.
- Detached ADUs are generally capped at one story or 15 feet.
- The owner must live in either the main house or the ADU as their primary residence.
How to get started
Before getting attached to a specific design, use the Eligibility Lookup Tool on the bottom of the ADU for You home page to see whether you can use one of the preapproved plans for your project.
If your property is eligible, choose a preapproved plan from the library that fits your lot and budget.
Next, reach out to the registered design professional connected to that plan. They’ll help adapt the plan to your property and submit the application to the DOB for a site-specific review, including zoning analysis and utility connections.
Portland, Oregon

The housing issue
In spite of pioneering modern ADU policies, Portland still has its housing challenges cut out for it. Thirty-six percent of households are cost-burdened, and in 2022, households earning the city’s median income could afford less than one-third of for-sale listings. Those same households could only afford the average rent in five of Portland's 24 neighborhoods.
On top of the affordability pain point, there’s also a housing shortage. In December of 2023, the city determined it needed to build 120,560 housing units by 2045, including roughly 6,000 units a year in the near term, to catch up with historic underproduction and homelessness-related needs. But it’s still not clear whether those units will serve the right market. The city’s 2023 housing forecast says 63,000 of those new units—more than half of expected demand—need to be affordable to households earning 80 percent of area median income or less.
Supporting the construction of ADUs has been one element of reaching that housing target. Since Portland started waiving owner-occupancy and parking requirements in the late ’90s, and in 2010, system development charges (SDCs), the city has continued to carve out exemptions. The Residential Infill Project (RIP), which took effect in 2021, allows homes to have two ADUs, duplexes to have one, and some basement conversion to exceed earlier size limits. In August of 2026, new ADU building codes created yet more flexibility.
The preapproved program
In Portland, ADUs can be created by converting part of a house, part of a garage or accessory structure, or by building something new. In 2024, the city launched four free preapproved building plans for homeowners who want to build a new detached ADU. Units are allowed on lots that already have a qualifying home on them, such as a house, attached house, duplex, or manufactured home.
The plans come in four combinations: a gable or shed roof with either a slab or post-and-beam foundation. Using a preapproved plan is optional, and they won’t work for every lot, but projects that use them do not need separate life-safety or structural review under the Oregon Residential Specialty Code.
All ADU projects still need building and trade permits. Owners should also factor in possible property tax increases, utility connections, and site-specific issues like flood or slope hazards, permit fees, or SDCs. Owners are exempt for SDCs if they agree not to use an ADU as a short-term rental for 10 years.
Key rules to know
- Preapproved plans are still subject to Portland’s general zoning rules for detached accessory structures and its ADU-specific rules; using one does not guarantee it will work on every lot.
- Detached ADUs are capped at 800 square feet or 75 percent of the main home’s living area, whichever is less.
- Detached ADUs must be set back 40 feet from the front lot line or located behind the rear wall of the main house.
- Detached ADUs must fit Portland’s lot-coverage limits: all detached accessory structures together cannot cover more than 20 percent of the lot.
- Detached ADUs are generally capped at 20 feet high outside required setbacks; inside required setbacks, the maximum height is 15 feet.
- Setbacks depend on the property’s base zone, plus tree-protection and outdoor-area requirements.
How to get started
The city recommends starting by checking your property’s permit history; any past construction done without permits may need to be permitted and reviewed as a new project before adding an ADU.
Next, look up your property’s base zone on PortlandMaps. Detached ADUs are allowed in several residential, commercial, and employment zones, but the rules change by zone, so the same preapproved plan may not work on every lot. Your zone will affect your ADU’s size, setbacks, design requirements, and how many structures are allowed.
Then check site-specific conditions that could complicate your project, including water and sewer connections, flood or slope hazards, and trees. Homeowners will still need to show how a preapproved ADU plan will fit on their specific site.
To apply, submit your site plan and building permit application through Development Hub PDX, and write "Preapproved ADU" in the project description.
For a complete permit checklist, review this guide from the city. To get a rough sense of cost, the city also offers sample fee information and a building permit fee estimator. If you’re unsure how zoning, utilities, or site conditions affect your project, you can also schedule a free 15-minute appointment with city staff.
San Antonio, Texas

The housing issue
San Antonio has long held a reputation as one of the country’s more affordable big cities. In the past decade, that image has become harder to square with reality: from 2014 to the end of 2024, the median home price rose by roughly 50 percent, from about $188,000 to around $290,000. Average monthly rent also climbed from just over $850 to just under $1,300.
In 2021, San Antonio adopted a 10-year housing plan that identified roughly 95,000 households across Bexar County as cost-burdened and lacking housing affordable at their income levels. As part of its response, the plan set a goal of building or preserving more than 28,000 affordable homes over the following decade. The housing plan separately lists ADUs as a means of increasing permitted housing units. After San Antonio updated its development code in 2022 to simplify and reduce the cost of building casitas, in 2025, the city formally launched its ADU program and permit-ready plan library.
The preapproved program
San Antonio’s program gathers key resources in one place, including construction guidance, financing tools, and the city’s preapproved casita plan library, which currently includes five designs reviewed and approved by the city’s Development Services Department.
The designs include floor plans and partial building plans, which can save time and money, but they are not site-specific; homeowners still have to prepare the required permit package, secure financing, and apply for a residential building permit. Base plans without modifications cost a flat fee of $450, paid directly to a designer. Site-specific or customized versions vary by designer, though a preliminary meeting with a design firm is included for free.
A pilot incentive program offers no-interest forgivable loans for eligible owner-occupied properties building or rehabbing a casita, plus possible reimbursement of up to $4,500 for design fees when using permit-ready plans. Casitas used as short-term rentals do not qualify. Total construction time averages three to nine months.
Key rules to know
- Only one ADU is permitted per property.
- The owner must live in either the main house or the ADU; properties without an on-site owner must be rezoned to allow more than one dwelling unit.
- ADUs can be up to 800 square feet or 50 percent of the main house, whichever is larger, but cannot exceed 1,600 square feet.
- Detached ADUs are limited to two stories and 25 feet. Attached ADUs follow the height limits of the underlying zoning district.
- Detached ADUs may be as close as three feet from side or rear property lines, but they need fire-rated construction if they are within five feet.
- Only ADUs over 800 square feet require off-street parking.
ADUs can have separate utility meters or share meters with the main house.
How to get started
Start by checking your specific zoning through the city’s map to confirm whether a casita is allowed on your property. Then select a design from the plan library and use this contact form to request plans. From there, apply for a residential building permit through BuildSA.
Before the permit can move forward, you’ll also need to complete the ADU affidavit and covenant, which confirms that an owner lives on the property. Once it is recorded with Bexar County, your permit packet should include proof of residency and proof that the affidavit was recorded.
Even with a permit-ready plan, you should expect to submit site-specific materials, including a site plan, engineered foundation plan, floor plan, framing details, exterior elevations, energy report, and mechanical sizing documents.
The city’s guide to new residential permits also flags common site issues to check early, including floodplains, historic districts, sewer availability, easements, and other location-specific conditions. The city also recommends lining up financing and a contractor or project manager early in the process, and checking for any HOA rules or deed restrictions that could affect the project.
Seattle, Washington

The housing issue
Between 2010 and 2020, Seattle was the third-fastest-growing of the country’s 50 largest cities, adding more than 100,000 residents in a decade. In that same period, the number of payroll jobs grew by 38 percent, twice as fast as housing supply, which only increased 19 percent. This mismatch has been a major contributor to a rapid spike in rents and housing prices. Beyond struggling to keep up with that growth spurt, Seattle’s housing stock is limited by a lack of options. It is currently dominated by two poles: increasingly expensive single-family houses and smaller rental units, mostly studios and one-bedrooms.
ADUs have been legal in Seattle since the mid-1990s, while detached units specifically, which the city calls DADUs (detached accessory dwelling units), have been allowed citywide since 2010. But production remained sluggish for years, in part because of regulatory and code barriers. In 2019, the city moved to loosen those rules, allowing up to two units in addition to a primary dwelling per lot in areas zoned for single-family housing and removing off-street parking and owner-occupancy requirements.
The preapproved program
In 2020, Seattle’s Office of Planning and Community Development launched ADUniverse, a centralized user-friendly hub with a step-by-step guide, an interactive property search tool, and a gallery of seven pre-approved DADU designs by local architects and designers.
The pre-approved plans have been reviewed for structural and energy-code compliance by the Seattle Department of Construction and Inspections. Plans are free to browse, but homeowners must pay a fee to use them, with most asking $1,000. The city says applicants using a pre-approved plan can receive a permit in as little as two to six weeks, though the shortcut mainly applies to the design; the project still has to clear Seattle’s site-specific code standards.
Key rules to know
- ADUs are allowed in all zones that allow single-dwelling units.
- Seattle allows up to two ADUs per lot in addition to the main house. They can be attached, detached, or configured as stacked apartment units.
- ADUs must function as separate dwellings, with living/sleeping space, a kitchen, a bathroom, and a lockable entrance door.
- ADUs are capped at 1,000 square feet for up to two bedrooms, and 1,200 square feet for three bedrooms or more.
- Height limits vary by zone, but in zones where ADUs are allowed, they can generally be built to the same height as the main house.
- DADUs can be in the rear yard and have no required setback from an alley, but otherwise must be at least five feet from the lot line.
- No off-street parking is required.
- Rear-yard coverage limits still apply; in many cases accessory structures, attached garages, and parts of the main house cannot cover more than 40 percent of the required rear yard.
How to get started
Start with the property search map on ADUniverse to check whether your property is a good candidate for a DADU. From there, choose one of the city’s pre-approved designs and contact the designer to license the plan.
The city’s application instructions walk homeowners through submitting a building and land use pre-application. You’ll need to identify that you’re using an approved standard plan, provide the plan number, and upload project-specific materials, including a site plan showing the existing buildings, the proposed DADU, and the pedestrian path from the right-of-way to the unit.
You also need to submit the King County sewer treatment capacity charge form, and may need separate permits for electrical, plumbing, HVAC, or side-sewer work.
Tucson, Arizona

San Antonio began allowing the construction of ADUs in 2022.
The housing issue
The Great Recession brought on a homebuilding slowdown in Tucson and Pima County, where the city is located, which has had a ripple effect. A 2025 assessment estimated a shortage of 21,700 units, including 8,000 needed to address homelessness and 13,700 to make up for regional underproduction.
Meanwhile, housing keeps getting harder to afford. The median price of a single-family home in Pima County jumped from $169,000 in 2000 to $355,000 in 2026, while the average apartment rent climbed from about $700 in 2010 to nearly $1,200 in 2023. Despite housing needs, recent single-family permitting in the Tucson has fallen sharply, and new construction is largely aimed at the higher end of the market. Local officials have responded by declaring a housing and homelessness emergency and allocating more public money towards affordable housing and rental assistance.
To offset housing supply and affordability issues, in January of 2022, Tucson began allowing ADUs—the city calls them casitas—in zones that allow residential use. However, after a first-year review that found that zoning changes alone weren’t enough to make ADUs easy to build, the city moved to add a pre-approved model plan catalog. In 2024, Tucson updated its rules again to roll back even more barriers to entry, including changes to size calculations, height limits, parking requirements, and setbacks.
The preapproved program
A city website, Casitas in Tucson, gathers key resources in one place, including the streamlined list of 2024 regulations and the city’s model plan library. Casitas can be attached, detached, or garage conversions with a permanent foundation, though the current pre-approved plans are all for new detached designs.
The library currently features 10 pre-approved plans, six of which are sourced from a design competition hosted by the city. Three more designs are pending approval. Homeowners can purchase a plan directly from a designer, with fees set by each. Plan licensing fees for studios range from $2,500 to $4,400, while the one- and two- bedroom options range from $3,000 to $5,000.
Key rules to know
- Up to two casitas are allowed on parcels with one existing single-family dwelling; a parcel with a duplex can have one.
- On lots larger than one acre, a third casita may be allowed if at least one ADU on the property is deed-restricted as affordable housing.
- Casitas can be up to 75 percent of the primary home’s gross floor area, capped at 1,000 square feet. They may be up to 650 square feet regardless of the primary home’s size.
- Freestanding casitas are allowed in the rear or side yard, but not the front yard.
- Side and rear setbacks are five feet from the property line.
- Parking is not required.
- Height limits tend to match the maximum allowed for a single-family home in the same zone.
- Newly built casitas must have a cool roof.
- Casitas must have their own address from Pima County, but they do not need separate utility meters from the main home.
- Historic review still applies in preservation areas.
How to get started
Start with MapTucson to confirm that your property is inside city limits, eligible for a casita, and in a zone that allows residential uses. Lots in industrial zones, or sites already used for multifamily or commercial purposes, are not eligible.
Then browse the model plan library, choose a design, and license it from the designer. The city provides a worksheet to help you check your eligibility, design your casita, and get a rough sense of fees before you apply.
Apply for your permit through TDC online. You’ll need a residential plot plan, floor plan, and construction documents; the city’s ADU permit checklist breaks down the full submission package.
—
Related Reading:
Published
Get the Dwell Newsletter
Be the first to see our latest home tours, design news, and more.