Budget Breakdown: In Montana, They Built a $277K Tiny House With Big Sky Views
3 of 12
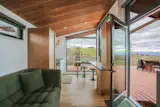
The guesthouse’s glass walls and doors bring views of the rolling countryside into the open-plan interior.

This modular, prefabricated guesthouse—designed, built, and shipped for $277K—was designed by Fritz Tiny Homes for Caitlyn Becher and Arne Ericson. It has a shed-style roof, standing-seam metal siding, and as much glass as possible for a supreme indoor/outdoor living experience.
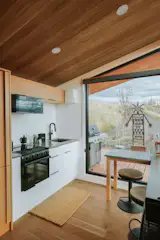
For $3,650, Caitlyn and Arne upgraded from maple to white oak ceiling beams, flooring, and cabinetry (by Selenium Interiors). The kitchen features a microwave hood vent, a gas range, a full-size integrated refrigerator, and a custom concrete counter by Phoenix Concrete Works.