Before & After: It Started as a Remodel. Now Their Rebuilt Home “Feels Like You’re in a Terrarium”
When the pandemic began in 2020, architect Kevin Short and designer Katie Heller started looking for projects at home. They both turned to the garden: She started sketching out a landscape plan, while he, intent on improving his construction skills, built a shed. They didn’t know it at the time, but these first steps would grow into a whole-house overhaul, which they just completed last year.
The couple found their home the previous fall, just before leaving for their wedding and honeymoon in Mexico. They had been living in a loft in the Mission District that they revamped themselves, but they planned to eventually start a family, so they knew they would need more than 700 square feet and a single bedroom.
While they weren’t actively looking at the time, Kevin, who founded Tiny Monster Design, jokes that "Redfin is my social media website"—and this Victorian in the Bernal Heights neighborhood was too good to pass up. By the time they returned, the loft was sold, and the Victorian was theirs. "We just monkey-branched from one property to the other one," says Kevin. "The timing was nuts," adds Katie. "It was a wild month, but it was fun to come back and just start afresh."
Before: Front Facade

Before: In 2020, architect Kevin Short, founder of Tiny Monster Design, and designer Katie Heller bought this 1908 Victorian home in the Bernal Heights neighborhood. They commenced a remodel the following year.
After: Front Facade

Kevin kept the Victorian details on the upper portion of the building, painted Benjamin Moore Mayonnaise. He signaled rebuilt areas with vertical siding on the lower level, painted Benjamin Moore Space Black. The metal planters, fabricated by Mission Iron Works, lead up to the entry.
Kevin says that when they moved in, the Victorian was in rough shape with "patchwork framing, and flimsy developer upgrades coming apart." While they were developing plans for a renovation, he met with a contractor who asked for a crowbar and did a soil test on a dirt patch beneath the house, revealing that they would need to lift the house up and rebuild the foundation. From that point on, the project essentially became a rebuild.
"At that point, I realized this is not just finishes and fixtures," says Kevin. "This is a full-on structural project."
Before: Kitchen
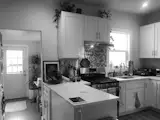
Before: The home is divided up into two units. The couple wanted to expand the second-floor kitchen and connect it to the rear deck.
After: Kitchen & Dining Room

The relocated kitchen opens to the rear deck via large sliding glass doors, and the dining area is in the former kitchen space.

Kevin designed and fabricated the black walnut dining banquette. It sits with a Corbett table from Room & Board, Room & Board dining chairs, and a TR Bulb Suspension Frame light by Tim Rundle.
In 2021, the couple moved out for a year and a half during heavy construction—although Kevin returned to make the garden shed his new office, which he calls the Casita, and he acted as general contractor for the remodel. "I was in the Casita running the job and getting permits and design and all that. In the afternoon, I was out there building with all the guys. Weekends and nights, Katie would come over and help, too," says Kevin.
"Our thing was, we don’t know if we have enough money to do this, so let’s just hire a builder who can build the exterior and the structure, and get this thing weathertight," he explains. "Worst-case scenario, we were going to move into an unfinished house and just kind of figure it out."
Before: Kitchen
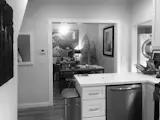
Before: Kevin opened up this space to create a bigger kitchen.
After: Kitchen

The European white oak flooring is Crystal Thunder by Riva Floors.

The dropped ceiling is old-growth fir that was discovered under plaster during the demolition phase of the project and repurposed for interior finishes. The custom island prep table by Vintage Mill Werks is paired with Hay stools.
Fortunately, they were able to complete the remodel, and overhaul all 1,800 square feet across the three floors. Their goal for the new layout was to connect the interior with the backyard garden, which Katie started planting as soon as possible, and to create a formal entry, add more closets, and make the rooms more multifunctional. "Pre-pandemic, we might have been a lot more inclined to do the open floor plan and all of that, but it was so clear at that point that rooms mattered," says Katie.

The backsplash is Hunter Green ceramic tile by Fireclay Tile, and the Faro White counters are by Silestone.

The Ikea cabinets have Basis Natural Oak fronts by Reform.

A Kraus faucet is paired with a stainless-steel Delta sink. The stainless-steel refrigerator is by Samsung.
After: Playroom

The second-floor living room is currently used as a playroom for the couple’s daughter, Poppy. The gallery wall has pieces that the couple have collected together, and the recycled tee shirt blanket on the back of the couch is fabricated by Project Repat.

A custom bookcase designed and fabricated by Kevin with base cabinet fronts from Semihandmade separates the playroom from a bedroom, currently set up as Poppy’s nursery.
Now, the focal point of the ground floor is the living room, tucked beneath tall metal sash windows that overlook the garden. "When you’re sitting in that space, you feel like you’re in a terrarium," says Kevin. "That whole garden just comes inside the house and becomes part of that experience of sitting in that little corner."
It’s perfect for Katie, who calls herself an "indoor cat." "I’m just very pale; I like to be indoors," says Katie. "So, it’s nice to be inside but feel like you’re outside."
After: Bedroom

Adirondack Green by Benjamin Moore covers the walls near a built-in Ikea wardrobe.
On the second floor, the kitchen is now oriented to overlook the yard and have access to a deck, while around the corner, a round window six feet in diameter anchors the built-in dining area. "That’s a fan favorite," says Kevin, who used the window to break up the squares on the rear facade. The third floor is now occupied by the couple’s primary suite and personal retreat at the top of the house.
Before: Top-Floor Bedroom

Before: The couple enlarged the top-floor bedroom’s closet.
After: Top-Floor Bedroom

White oak flooring continues on this level, combined with built-in storage by Kevin (using Ikea cabinets). A custom oak countertop stretches into the dressing room.

The couple topped an Ikea bed frame with Coyuchi and Parachute linens. Kevin designed and built the custom oak side tables with a cognac leather detail. Tala Alumina lamps flank the bed, and the bench is by EQ3.

In the bathroom, Kevin paired large-format porcelain floor tile with staggered two-inch-by-eight-inch ceramic Clé Tile on the walls.

The custom oak vanity was fabricated by Greenpiece Furniture, with a quartz countertop in Serena Gold by Vadara. The freestanding tub is by Kohler.
Throughout the home, Kevin completed much of the cabinetry and built-ins—he installed the kitchen and built the dining banquette and all of the storage in the primary bedroom. "I was doing so much DIY that it became a lifestyle," says Kevin. "It was the only thing I could talk about."
Now, with the project wrapped up, the couple are getting a lot more downtime, especially in the garden, which they programmed with a dining area, a firepit, and "porch" under the deck.
The "Northern Californian palm garden," as Katie calls it, was inspired by the garden in Mexico where they married, and since 2020, it has grown as large and lush as she’d hoped. "It’s exciting to live in a figment of your imagination in real life," she says.
Before: Lower-Level Hallway

Before: Kevin reworked the downstairs layout to create living areas that connect to the backyard.
After: Living Room

The sash-style windows are from Sierra Pacific, and the Paramount sofa and ottoman are by Blu Dot.

The vintage midcentury-modern chair is from the Alameda Flea Market, and the concrete flooring has a hard-trowel natural finish.
Before: Downstairs Kitchen
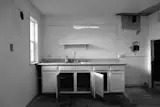
Before: Kevin relocated the kitchen to have better access to the backyard.
After: Downstairs Kitchen

Black Ikea cabinets and a leather-honed black quartz countertop convey a moody vibe.
Before: Downstairs Bathroom

Before: The downstairs bathroom was in need of an overhaul and a new layout.
After: Downstairs Bathroom

Matte black subway tile from Home Depot surrounds the shower and Kohler tub. The ceiling is natural Douglas fir.
Before: Rear Facade

Before: One of the main goals of the remodel was to better connect the rear of the house to the backyard.
After: Rear Facade
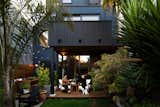
Kevin and Katie enjoy happy hour on their new covered patio. The plantings were inspired by the garden in Mexico where they got married. "[During the pandemic] we were like, I want to go on vacation, but we can’t, so let’s just make our backyard a vacation," says Katie.
Before: Backyard

Before: Kevin completely reimagined the rear facade.
After: Backyard
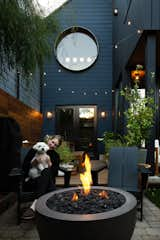
The kitchen opens to the dining area, with a table and benches sourced on Facebook Marketplace. The firepit chairs are from Polywood. The circular window has a custom exterior copper trim by Mission Iron Works.
Before: Shed

Before: Kevin’s first project was to rebuild the garden shed.
After: Shed

The shed has since become Kevin’s office for Tiny Monster Design.

Repurposed Douglas fir (leftover from concrete formwork for the house build) clads the ceiling, which has a Velux skylight. The custom Douglas fir bookshelf was designed and fabricated by Kevin, with a desktop made from salvaged pine by Vintage Mill Werks and a Hay stool.

Floor plan of Windhill by Tiny Monster Design
More Before & After stories:
A Gloomy San Francisco Garage Is Retooled as a Charming English Cottage
A Choppy San Francisco Home Finds Its Flow After a Mullet Renovation
They Gave Their Jumbled San Francisco Home a Timeless Makeover
Project Credits:
Architecture: Tiny Monster Design / @tinymonster.design
Builder: BYU Construction Inc.
Structural Engineer: Ashley & Vance Engineering
Landscape, Lighting, and Interior Design: Tiny Monster Design
Update on 10/22/25: Kitchen photo caption updated to reflect that the home is divided into two units, in keeping with the arrangement of the existing property.
Published
Last Updated
Get the Dwell Newsletter
Be the first to see our latest home tours, design news, and more.