
This Stealthy Black “Ninja House” Is Perched on One of L.A.’s Steepest Streets
"It’s what I call a ninja house," says owner Scott Boxenbaum of his Silver Lake home on a hillside looking west to the reservoir. "You don’t see it until you see it." To design the stealthy black house, Scott and his spouse, Ruth Pierich, tapped Takashi Yanai, who heads EYRC Architects’ residential studio.
Yanai responded with an elegant pair of parallelograms, with a second floor angled slightly away from the main floor to capture the view. "It’s a modest little tweak," says the architect, "but it’s acknowledging that the best view is not straight ahead, but straight ahead and to the right." The facade, composed of yakisugi siding and variegated CMU blocks, is in keeping with the client’s affinity for Japanese design with a dash of brutalism. "There’s nothing complicated about the design—it’s beautiful and really simple," says Scott.
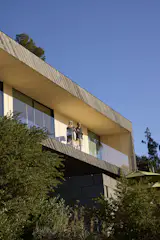
As he was searching for a property where he could build in Silver Lake, Scott Boxenbaum found a triple lot with a view of the Reservoir. "It was literally scrub and trees, and I somewhat naively said, ‘Oh, this might be easy to build on.’" He enlisted Takashi Yanai of EYRC Architects to oversee the design of the house, while landscape architecture firm Terremoto restored and updated the gardens. Scott and his spouse, Ruth Pierich, enjoy the views from the second floor, which is clad in Delta Woodworks yakisugi siding set on the diagonal. Says Scott, "It’s a tip of the hat to ’70s architecture by Marshall Lewis."
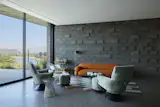
Yanai wrapped one wall of the living area in the same concrete masonry blocks by Angelus Block Co. that he specified for the exterior. "There’s lots of midcentury stuff here, like the aggregate concrete floor, which looks like terrazzo," says Scott, who paired a rug by Patricia Urquiola for GAN with a Tacchini Sesann sofa and a Warren Platner side table.
"We wanted it to feel appropriate to the whole lineage of modernism, not just midcentury," explains Yanai. The designer carried the concrete block walls inside to the living area, set on one side of an open kitchen where Scott enjoys cooking while his guests gather around a sculptural, blackened-steel island.

The ground floor, consisting of a living area, a media room, and a kitchen, opens to the pool deck. Three bedrooms and a home office occupy the second floor, which Yanai skewed slightly away from the lower volume to make the most of the view west to the Silver Lake Reservoir. The sun lounges are by Harbour, and the dining table and chairs are by Kartell.
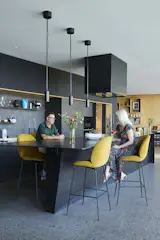
Beetle bar chairs by Gubi pull up to a custom blackened-steel island by Chris Conant and Conant Moran in the kitchen, which features Bulthaup built-ins and Apparatus pendant lights. The custom backsplash tiles are by Kismet. "The house is meant to be very casual," explains Yanai. "And because Scott likes to entertain while cooking, the kitchen is the core of the design."
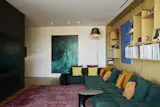
Scott furnished the white oak–accented media room with a B&B Italia Tufty-Time sofa designed by Patricia Urquiola, a Lawrence of La Brea rug and an Artemide Tolomeo XXL floor lamp.
Scott oversaw the interiors, while landscape architecture studio Terremoto led the restoration and transformation of the gardens, which were once part of the 1918 estate of Julian Eltinge, a male movie star who gained fame playing female characters. "The tradition of design and creativity goes back a long way in Silver Lake,"says Scott. "With this house, we feel very much a part of that history."

Ruth stands near the rear entrance of the second floor with the couple’s English Labs, Rolo and Toffee. "This house is a giant dog run," Scott says with a laugh.
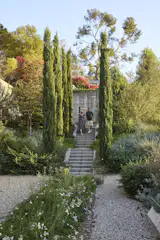
In the upper garden, Ruth and Scott walk down the stairs leading to a spot that once featured a long, narrow pool. "I was never going to fill it with water because I didn’t see it as practical or safe," says Scott. "I decided to change it into a planting area." Johnston Vidal assisted Terremoto principal Jenny Jones on the build-out of the landscape, in addition to overseeing the hardscape and pool design.
More Open House: Los Angeles tours:
Architect Clive Wilkinson’s L.A. Home Perches Over a Commanding View
"A Very Gay" Fritz Haeg House in Los Angeles Gets a Refresh But Keeps It Weird
Project Credits:
Architect of Record: EYRC Architects / @eyrcarchitects
Interior Design: Scott Boxenbaum
Builder/General Contractor: DTK Builders / @dtkbuildersla
Landscape Architect: Terremoto / @terremoto_landscape
Landscape Build, Hardscape, & Pool: Johnston Vidal / @johnstonvidalprojects
Structural Engineer: David H. Lau & Associates
Civil Engineer: T Engineering Group
Lighting Design: Luminesce Design
Cabinetry: Rowla Studios / @joseph_rowla_studios
Published
Get the Dwell Newsletter
Be the first to see our latest home tours, design news, and more.