A Hamptons Beach Bungalow, But Make It Sea Ranch
Houses We Love: Every day we feature a remarkable space submitted by our community of architects, designers, builders, and homeowners. Have one to share? Post it here.
Project Details:
Location: Amagansett, New York
Designer: General Assembly / @gen_assembly
Footprint: 1,400 square feet
Photographer: William Jess Laird / @william.jess.laird
From the Designer: "General Assembly has overseen a full interior renovation of a 1,400-square-foot 1960s cedar shingled beach bungalow for a Manhattan-based creative couple, artist and creative director Stuart Matz and jewelry designer Jeannie Kim. The studio’s Sarah Zames and Colin Stief have created a relaxed, year-round getaway in the low-key hamlet of Amagansett that calls to mind the Hamptons of decades past.
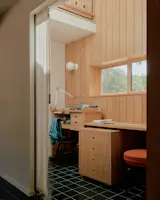
"For inspiration, Zames and Stief drew on the many humble, historic shingled homes in the area. They also referenced the 1960s and ’70s work of Hamptons architect Norman Jaffe, who was known for reimagining the classic cedar shingled house and creating architecture firmly rooted in its landscape. His approach to carving out volumes also influenced the transformation of a once-narrow space into a double-height, sky-lit jewelry studio for the clients.
"Playing off the home’s location in Napeague State Park and its proximity to the water, the studio drew from the rugged modernism of California’s Sea Ranch, adding softened finishes and details like wood millwork, patterned wallpapers and tile that echo the color palette of the surrounding shrubs and trees.
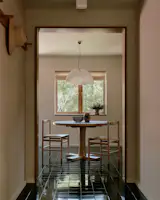
"The project showcases General Assembly’s creative approach to space, carving out an additional bathroom and expanded kitchen within the home’s existing footprint. A series of unexpected design details and material choices give the home a highly crafted, tactile quality, from the striking ‘pine green’ tile flooring in the kitchen and dining room to the custom stainless-steel soaking tub in the primary bath and graphic wood railing cuts out that cast beautiful shadows throughout the day."









Published
Get the Dwell Newsletter
Be the first to see our latest home tours, design news, and more.