The Lawn Is On the Roof of This Japanese Home
Houses We Love: Every day we feature a remarkable space submitted by our community of architects, designers, builders, and homeowners. Have one to share? Post it here.
Project Details:
Location: Mibu, Japan
Architect: Tato Architects
Footprint: 1,171 square feet
Structural Engineer: Takashi Manda Structural Design
Photographer: Daici Ano
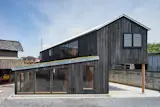
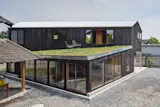
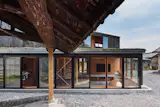
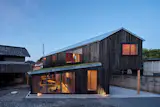
From the Architect: "House in Mibu is a two-story timber house for a couple and their three children, designed by Kobe-based Tato Architects in the backyard of the client’s parental home in Mibu, a quiet residential town in Tochigi Prefecture, Japan. Its living floor is sunk half a level into the ground, and the roof above it is planted with grass, extending the garden over the house.
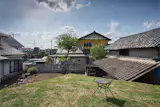
"A large barn stands in the backyard, used for parking and as a workspace; though weathered, it is to be repaired and kept in use. To avoid making the yard feel crowded, the studio rotated the plan at an angle following the sweep of cars that continue to pass through, creating sheltered places where the new roof reaches toward the barn and gaps where it pulls away.
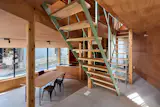
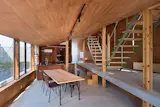
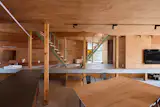
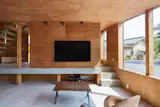
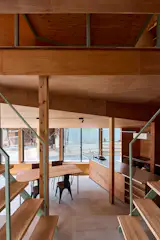
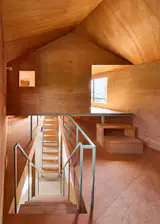
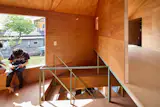
"The living room, sunk about 20 inches into the ground, is wrapped by the earth and a low wooden roof, yet opens wide to the backyard: sitting down, one finds the ground of the garden spreading out almost at eye level. Sinking into the earth encloses; touching the earth opens—the two appear as faces of a single operation. The second floor is its counterpart, a nest-like composition of small rooms linked by two staircases, with a raised loft that doubles as a desk and a place to sleep.
"Between family members working in the yard and those in the living room, glances are exchanged across a slight shift in height—the split-level relationships the studio often designs indoors, extended here to the relationship between architecture and garden.
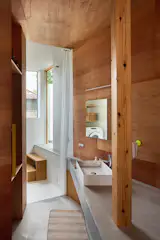
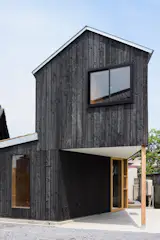
"The house is clad in charred cedar (yakisugi) beneath a corrugated galvanized steel roof, while the interiors combine lauan plywood with troweled mortar floors. The grass roof is watered automatically from the site’s existing well."
Published
Get the Dwell Newsletter
Be the first to see our latest home tours, design news, and more.