A Curving Built-In Unlocks the Potential of This 667-Square-Foot Barcelona Apartment
Houses We Love: Every day we feature a remarkable space submitted by our community of architects, designers, builders, and homeowners. Have one to share? Post it here.
Project Details:
Location: Madrid, Spain
Architect: Bardo Arquitectura
Footprint: 667 square feet
Photographer: Sergio Pradana / @sergiopradana.info
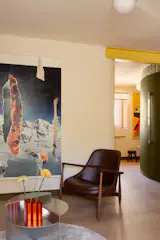
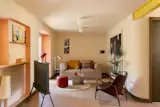
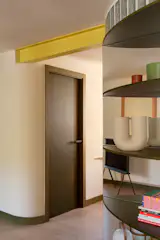
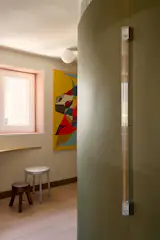
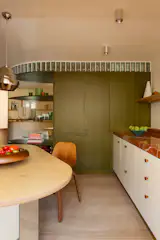
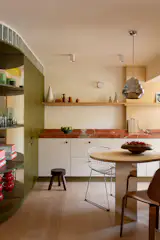
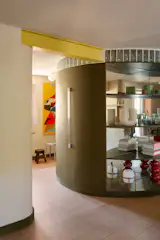
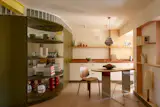
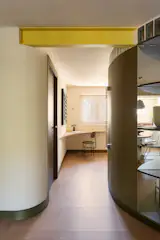
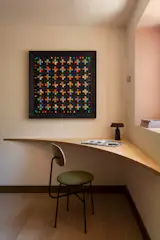
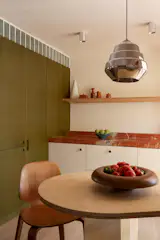
From the Architect: "Cabanon is organized around a single gesture: a curved, olive-green volume positioned at the center of the home, where a load-bearing wall once stood, that brings order to everything around it. The space flows around this central element without corridors or doors, yet it never feels diffuse: the walls soften into curves, the corners embrace, and a band of glass blocks crowns the volume, allowing light to pass from one side to the other.
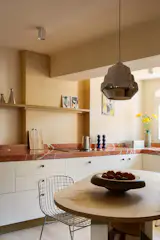
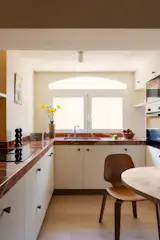
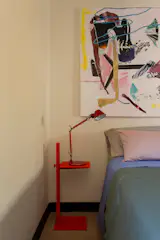
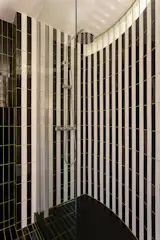
"The palette does the rest. Cream and peach tones wrap the rooms like a blanket; red marble in the kitchen and pale wood add warmth; and a steel beam, painted yellow, is proudly left exposed as a reminder of the intervention. In the bathroom, black-and-white stripes concentrate the home’s energy in its most intimate space.
"In this way, the house achieves what seemed contradictory: the spaciousness of a continuous interior and the intimacy of a hideaway."

Published
Get the Dwell Newsletter
Be the first to see our latest home tours, design news, and more.